

.jpeg?width=880&height=587&name=Lifestyle_Field%20Shoot_Origin_2022%20(76).jpeg)
A clear, Iowa-specific guide to choosing a custom home floorplan that fits your land, budget, and daily life.
How to Choose a Custom Home Floorplan That Fits Iowa Life
What this guide covers:
-
The core floorplan types for Iowa customs: ranch, 1.5-story, two-story
-
How to match a floorplan to your land, budget, and Iowa routines
-
How Central and rural Iowa climate, wind, and sun should shape layout
-
Practical tips and FAQs so your plan still works 10–20 years from now
1Understand core ranch, two-story, and 1.5-story floorplan options for Iowa customs
A good Iowa custom home floorplan is one that fits your land, your budget, and your daily routines — not just something that looks nice on paper. When you build with Origin Homes, we start by asking how you really live in Central or rural Iowa, then design a ranch, two-story, or 1.5-story layout around that, instead of forcing you into a preset subdivision plan.
Within the first few minutes of planning, you should also know where this article sits in your bigger learning journey. For a broader overview of floorplan decisions, read this pillar guide for the cluster. For a step-by-step look at building on your land, see Building on Your Iowa Land: Start-to-Finish Guide. This post zooms in on the practical middle ground: how to pick a layout that works for real life in Knoxville, Indianola, Monroe, Pleasantville, Adel, and the countryside in between.
If you are looking at building a fully custom home on your own land, the first big floorplan decision is usually the basic form of the house. Are you leaning toward a ranch with everything on one level, a two-story that stacks bedrooms above living spaces, or a 1.5-story that blends both? Independent Iowa resources, like the comparison at Ranch vs. Two-Story Custom Home in Iowa, point out that cost per square foot for these styles can be closer than many people assume. The real differences show up in how they live day to day and how they fit a given lot.
A ranch puts your main living, primary suite, and often laundry on one level. For empty nesters in Knoxville or Pleasantville who plan to stay put, that can be a big advantage. You avoid daily stairs and make future aging-in-place changes simpler. A ranch also tends to feel a little more relaxed on an acreage; it can stretch along the view rather than towering over it.
A two-story typically keeps the footprint more compact. Bedrooms sit upstairs, living spaces on the main floor. On smaller lots closer to Des Moines, or on in-town sites in Adel or Carroll with tighter setbacks, this can be the most efficient way to get the rooms you need without eating up your whole yard. Families often appreciate having kids on one level and a clear separation between “day” and “night” zones.
A 1.5-story splits the difference. You get a main-level primary suite and most everyday living spaces on the ground floor, with a partial upper level tucked into the roof for kids, grandkids, or guests. On sloped rural land outside Red Oak, that setup can pair nicely with a walkout basement, giving you three functional levels without the bulk of a full two-story.
As you consider these options, remember that the land you choose around Des Moines or in rural Iowa is not just a backdrop — it is a design tool. The rest of this guide will show you how to pair each floorplan type with the ground you actually have, the regulations that apply to it, and the kind of day-to-day living you want for the long haul.
2Match your floorplan to Iowa land, climate, and small-town living
Choosing a floorplan in Iowa is really about matching the house to the ground you own (or hope to own) and the way you live through four distinct seasons. A plan that looks perfect on paper can feel awkward once it hits a Knoxville acreage or a small-town lot in Templeton if it ignores slope, wind, sun, or how you actually move during the day.
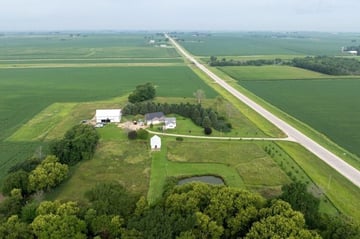
Start with the land. On a wide, gently sloped acreage outside Decorah, a ranch or 1.5-story plan with a walkout lower level may make the most sense. You can stretch the home along the contour, aim main living spaces toward your best views, and still keep a sensible driveway length. On a narrower lot in Manning or Panora, a more compact two-story might protect yard space and keep foundation and roof costs in check.
Think about how the home will sit in winter and summer. In Central and rural Iowa, prevailing northwest winds can make west-facing entries icy in January, while long, unshaded west walls can get hot in July. Orienting everyday rooms — kitchen, dining, and great room — toward the south and east often delivers better year-round comfort. Deeper porch roofs or simple awnings can shade low summer sun while still letting winter light in.
County and state rules also play a role. If you are building on rural land, your county environmental health department and the Iowa Department of Natural Resources will have a say in where your septic system can go and how big it must be. The Iowa DNR’s overview of private sewage rules at Private Sewage Disposal and Septage shows how soil type and setbacks affect your options. An efficient floorplan leaves room for that system, driveways, and future outbuildings without feeling squeezed.
External Iowa resources reinforce these ideas. A practical comparison of single-story and two-story homes for our climate at Ranch vs. Two-Story Custom Home in Iowa explains how footprint and roof shape interact with lot size and budget. Another design-focused checklist from an eastern Iowa builder at Ranch vs Two-Story Homes in Coralville shows how bedroom locations, stairs, and storage feel different from one layout to the next.
As you look at sketches, ask where daily paths will run on your site. How will you get from the county road to the garage, from the garage to the mudroom and kitchen, and from your main living spaces out to porches or patios? If a plan forces you to zigzag through tight halls or carry groceries through half the house, it may not be the right fit — no matter how pretty the elevation looks.
Finally, remember your land and layout have to be planned together. Read our Building on Your Iowa Land: Start-to-Finish Guide to learn how to turn your Iowa land into the home you've always imagined.
3Frequently asked questions about Iowa custom home floorplans
Once you have a short list of floorplans that roughly match your land and budget, it is time to stress-test them against real life in Iowa. This is where you move past square footage and into day-to-day function.
Start with entries and storage. In Knoxville, Stuart, and Dyersville, winter and shoulder seasons come with boots, coats, and gear. A good Iowa floorplan places a mudroom between the garage and kitchen, with hooks, lockers, and a bench where people actually come and go. External design examples geared toward cold-weather states, like the mudroom plan ideas at Mudroom House Plans, reinforce how much easier life gets when storage is near the main entry you use every day.
Next, look at bedroom locations and noise. Families in the Des Moines area often like kids’ bedrooms grouped together away from the primary suite, while empty nesters on an acreage near Independence may prefer a main-floor suite with guest rooms down or up a level. Ask how sound will travel from the great room to bedrooms, or from a basement rec room to the main level. If you work early shifts or from home, you may want more separation.
Bathrooms and laundry deserve the same attention. In a ranch or 1.5-story plan, consider a main-floor laundry near the primary suite so you are not hauling baskets up and down stairs for decades. In a two-story, think through how kids will get to shared baths at night and whether the laundry should live up near the bedrooms or down by the mudroom.
Lighting and window placement also change how a plan feels. South- and east-facing windows can make winter mornings in Norwalk or Sigourney feel much brighter. Oversized west windows without shade may be less comfortable in July. When you sit with a plan, imagine what rooms will feel like at 7 a.m. on a January weekday and 8 p.m. on a July evening.
Finally, think through future seasons of life. A flex room near the entry may serve as an office today and transition to a main-floor bedroom later. A wider hall may hold built-in storage or a bench down the road. Iowa’s own universal design resources, such as the Practical Guide to Universal Home Design, outline simple choices — no-step entries, larger doorways, smarter lighting — that keep homes comfortable for decades.
4Ranch vs. 1.5-Story vs. 2-Story, Which Floorplan Is Right for You?
Ranch, 1.5-story, and 2-story floorplans differ mainly in accessibility, lot size needed, and how living space is arranged. Here's how to choose the right style for your custom home in Iowa.
What's the difference between a ranch, 1.5-story, and 2-story floorplan?
Choosing a floorplan style is one of the first big decisions in building a custom home, and it shapes everything from your monthly utility costs to how your family actually moves through the house day to day. The three most common styles, ranch, 1.5-story, and 2-story, each solve for different priorities, and the right one depends less on personal taste and more on your lot, your budget, and how your household lives.
At Origin Homes, our floorplan library includes options across all three styles, and every plan can be adjusted, whether that's room layout, finishes, or square footage, to fit your needs. Here's how the three styles actually compare, so you can narrow down which one fits your family before you start comparing individual plans.
Ranch Floorplans
A ranch home puts every room on a single level, with no stairs required anywhere in the house. This makes ranch plans a popular choice for buyers thinking about long-term accessibility, growing families who want bedrooms within earshot of each other, or anyone who simply prefers one-level living. The tradeoff is a larger footprint: to get the same square footage as a two-story home, a ranch needs more land and, often, a larger roof and foundation, which can affect cost per square foot and how much usable lot you need to begin with.
1.5-Story Floorplans
A 1.5-story plan puts the primary living space, and often the main bedroom, on the first floor, with one or two additional bedrooms tucked under the roofline upstairs. This style is a middle ground: it keeps day-to-day living on one level while adding extra bedroom space upstairs without the footprint of a full two-story. It's a common choice for buyers who want a smaller lot footprint than a ranch but don't need, or want, a full second story of living space.
2-Story Floorplans
A two-story home stacks living space vertically, typically with common areas such as the kitchen, living room, and dining space on the main floor, and bedrooms upstairs. This style maximizes square footage on a smaller lot, which can make it a cost-effective option if land is limited or expensive in your area. It also naturally separates everyday living space from sleeping space, which some families prefer, especially households with older kids or guests who stay over often.
How Do I Choose the Right Floorplan Style?
A few questions can help narrow it down. Do you want to avoid stairs entirely, now or in the future? Is your lot size limited, or do you have room to spread out? Do you want bedrooms close to the main living area, or is some separation actually a plus? There's no universally right answer. It depends on your lot, your budget, and how your household actually lives day to day.
If you're building on a lot you already own, your builder can help you evaluate which styles will actually fit the space and topography before you fall in love with a specific plan. If you're still searching for land, knowing your preferred style early can help narrow down which lots make sense.
Ready to compare styles side by side? Browse the full floorplan library at originhomesiowa.com/floorplans/ to see ranch, 1.5-story, and two-story options, or reach out to talk through which style fits your lot and your family.
FAQs
Q: How big should our home be for a growing family?
Q: Is an open-concept layout right for us?
Q: Can we change the plan after framing starts?
Q: How do we know if a plan will fit our lot?
Q: Where should we read next?
Latest from the Blog
Discover expert resources for building a custom home in Iowa. Explore guides on construction loans, acreage builds, rural living, floorplan design, land selection, and the custom home process with Origin Homes.
-1.jpeg?length=360&name=Lifestyle_Field%20Shoot_Origin_2022%20(82)-1.jpeg)
.jpg?length=360&name=Web_Version_Drone-Origin_1233%20Nth%2020th%20St%20Denison_Luft_Drone_Beauty%20Shots%20(60).jpg)