
Discover how thoughtful room flow, well-placed storage, and natural light can make your custom home work better for everyday family life in Iowa, through every season.
When you are planning a custom home in central or rural Iowa, a good floorplan is less about square footage and more about how your family will actually move through the house every day. The best layouts make winter boots, sports gear, and busy mornings easier to manage — not harder.
This guide focuses on practical floorplan flow for Iowa families, whether you are building near Stuart, Algona, Chariton, Decorah, Burlington, or a rural township in between. For a broader look at the big-picture decisions, explore How to Choose the Right Floorplan for Your Custom Home. If you are still sorting out what “custom” really means, What Is a Custom Home in Iowa? A True Custom Guide with Origin is another helpful starting point.
From there, we will walk through three big ideas: How to design everyday paths from garage to kitchen and beyond, how to make living spaces feel connected without being chaotic, and how to think ahead about lighting and flexibility so your home still works when kids are older and routines change.
Design an Easy Path From Garage to Kitchen
Start where you come and go most. For many Origin buyers in Knoxville, Indianola, or Pleasantville, that is the garage entry, not the front porch. A floorplan that drops you straight into a kitchen with no landing zone usually leads to clutter and frustration. Instead, we encourage buyers to look for — or design — a short sequence: garage to mudroom, mudroom to pantry, pantry to kitchen. That gives boots and bags a place to land and keeps groceries from crossing the entire house.
A plan that forces you to thread through a laundry room and a narrow hallway before you reach the kitchen can feel tight from day one. A more practical approach brings you into a mudroom with hooks, a bench, and maybe a drop zone, then into a pantry or directly into the kitchen.
In rural Iowa, that space often does double duty for farm boots, pet gear, or hunting equipment. A small, well-designed room at the garage entry can make a big difference in keeping families organized.
Keep Living Spaces Connected Without the Chaos
From there, think about how you will move from kitchen to dining to living spaces. Families with younger kids in school districts around the Des Moines metro often want open sightlines so they can keep an eye on homework or playtime while cooking. At the same time, too much openness can make it hard to hear yourself think.
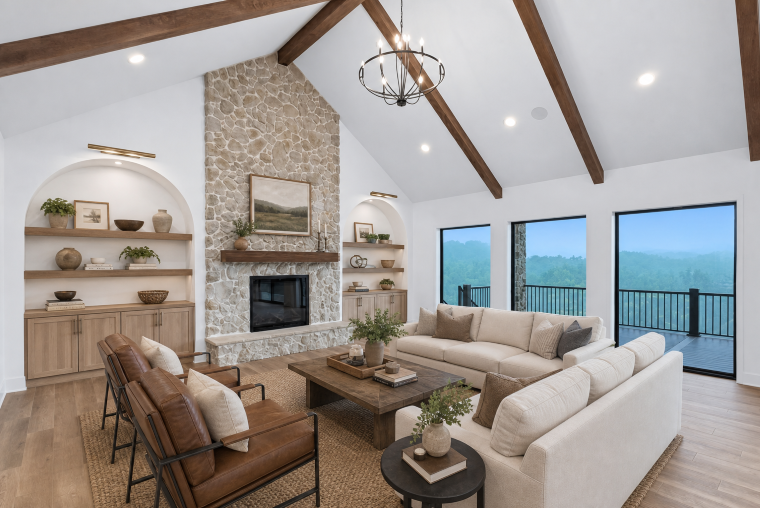
Do you want one big open room or a bit of separation between kitchen, dining, and family room? Some separation helps with noise when teens are watching TV or someone is working from home. We often recommend partial walls, cased openings, ceiling treatments, or built-in shelving to subtly define zones without cutting off light.
Simple moves — like a cased opening between kitchen and great room, or a partial wall that hides the sink from the front door — keep spaces connected without feeling exposed.
Pay Attention to Hallways and Stairs
Hallways and stair locations also shape daily flow. In a two-story, stairs tucked neatly near the garage can give kids a direct route to bedrooms without running through every space. In a ranch, shorter halls with daylight at the end feel better than long, narrow corridors.
Hallways and stairs matter more than most plan books admit. In a two-story, tight switchback stairs near the front door may look nice on a drawing but feel cramped when you are hauling laundry or moving furniture. In a ranch, long, skinny bedroom halls can make the home feel like a hotel.
Wider, shorter connections feel better every day and are easier to navigate as you age. Planning wider hallways and doorways during design is also simpler than trying to change them later.
These are the kinds of details we sketch with families early so the house feels easy to live in on a Tuesday in January, not just for an open house.
Put Storage Where Life Really Happens
Once you understand the basic shapes of ranch, two-story, and 1.5-story homes, the next step is to map how your family actually lives in Iowa. That means looking at daily traffic patterns, storage, and light — especially in the places where winter mud, sports gear, and everyday routines tend to pile up.
Layer in storage where life really happens: near the garage, in kids’ bedroom closets, by the back door, and in simple built-ins around living spaces. When you think through these details on the front end, your Origin home in Knoxville, Monroe, Adel, or anywhere in between will feel calmer in January snowstorms and July tournaments alike.
For a complementary perspective on these decisions, explore Designing a Custom Home Layout That Works for Real Iowa Life.
Plan Natural Light Around Iowa’s Seasons
Light and future flexibility are easy to overlook when you are comparing floorplans, but both have a huge impact on how your home feels five, 10, or 20 years from now. In Iowa — where winter days are short and we spend a lot of time inside — natural light becomes especially important.
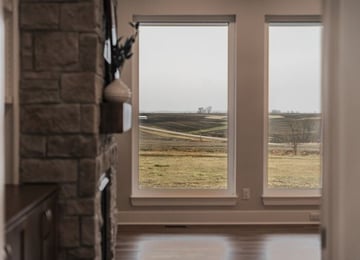
As you study plans, pay attention to which rooms get morning light, which get afternoon sun, and how deep the house is from front to back. South- and east-facing windows can make a kitchen or dining space in Marshallton or Dallas Center feel bright and welcoming on cold mornings. Large west-facing windows might be great for sunsets on a Pleasantville acreage but could need carefully planned shading or a covered porch to stay comfortable in July.
Thoughtful window placement and overhangs can help make homes feel bright without overheating. Pair that with good lighting and simple controls to make daily life easier at any age.
Give Your Layout Room to Adapt
Future flexibility is the other piece. Kids grow, jobs change, and health needs shift. A den near the entry of your Winterset home might be a home office today and a main-floor bedroom later. A loft over the great room might become a homework space or a reading nook when the house is quieter.
When you see “flex room” on a plan, ask how many different roles it could play over the years — and whether its location supports those roles.
Latest from the Blog
Discover expert resources for building a custom home in Iowa. Explore guides on construction loans, acreage builds, rural living, floorplan design, land selection, and the custom home process with Origin Homes.